$3.4B
Hamilton LRTA 14-kilometre, 17-stop light-rail line from McMaster University through downtown to Eastgate Square, targeted for completion around 2027 — with a stop a five-minute walk from The Design District.
Downtown Hamilton · Under Construction · VIP Access Open
Three towers. One landmark. Hamilton, elevated.
A three-tower, 931-suite condominium community by EMBLEM Developments at 41 Wilson Street — designed to a standard downtown Hamilton has never seen, and priced to get in before the LRT changes everything.
registrations in the last 24 hours · Priority allocation by registration order
Now Booking VIP Appointments
Hundreds of purchasers have registered for VIP access — suite allocation and appointments are handled strictly in registration order.
At a Glance
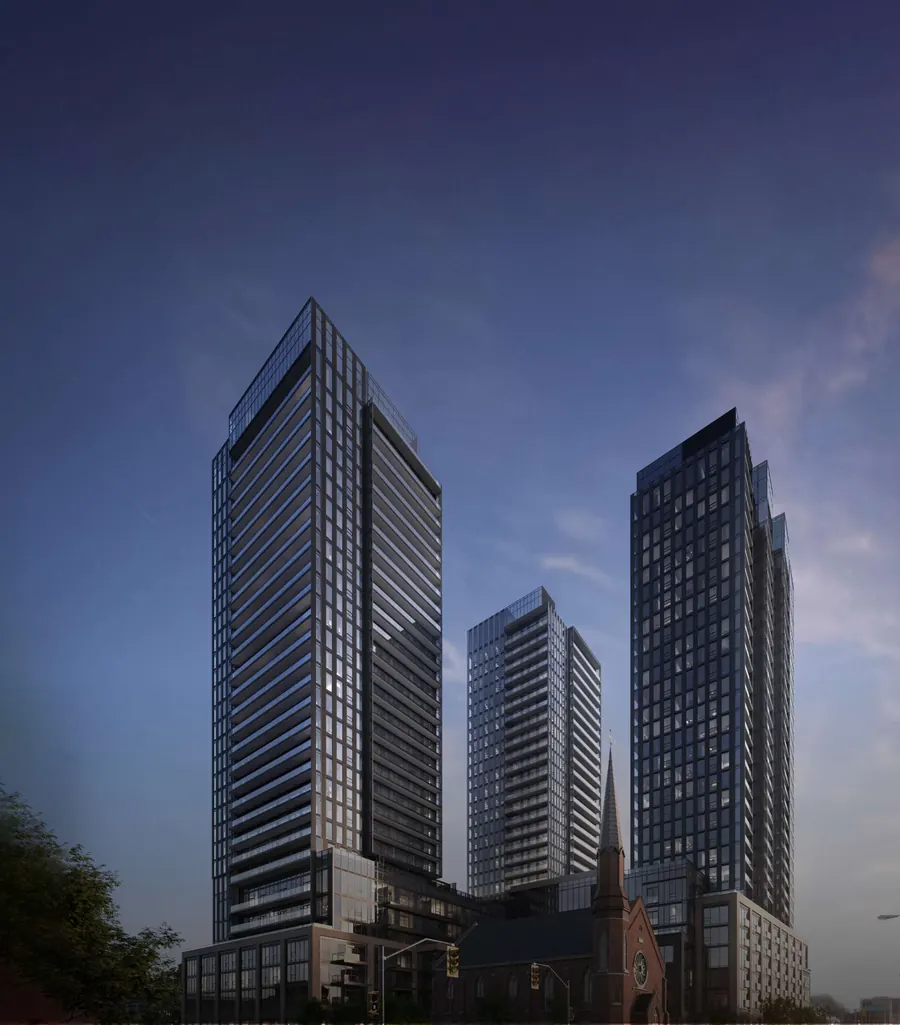
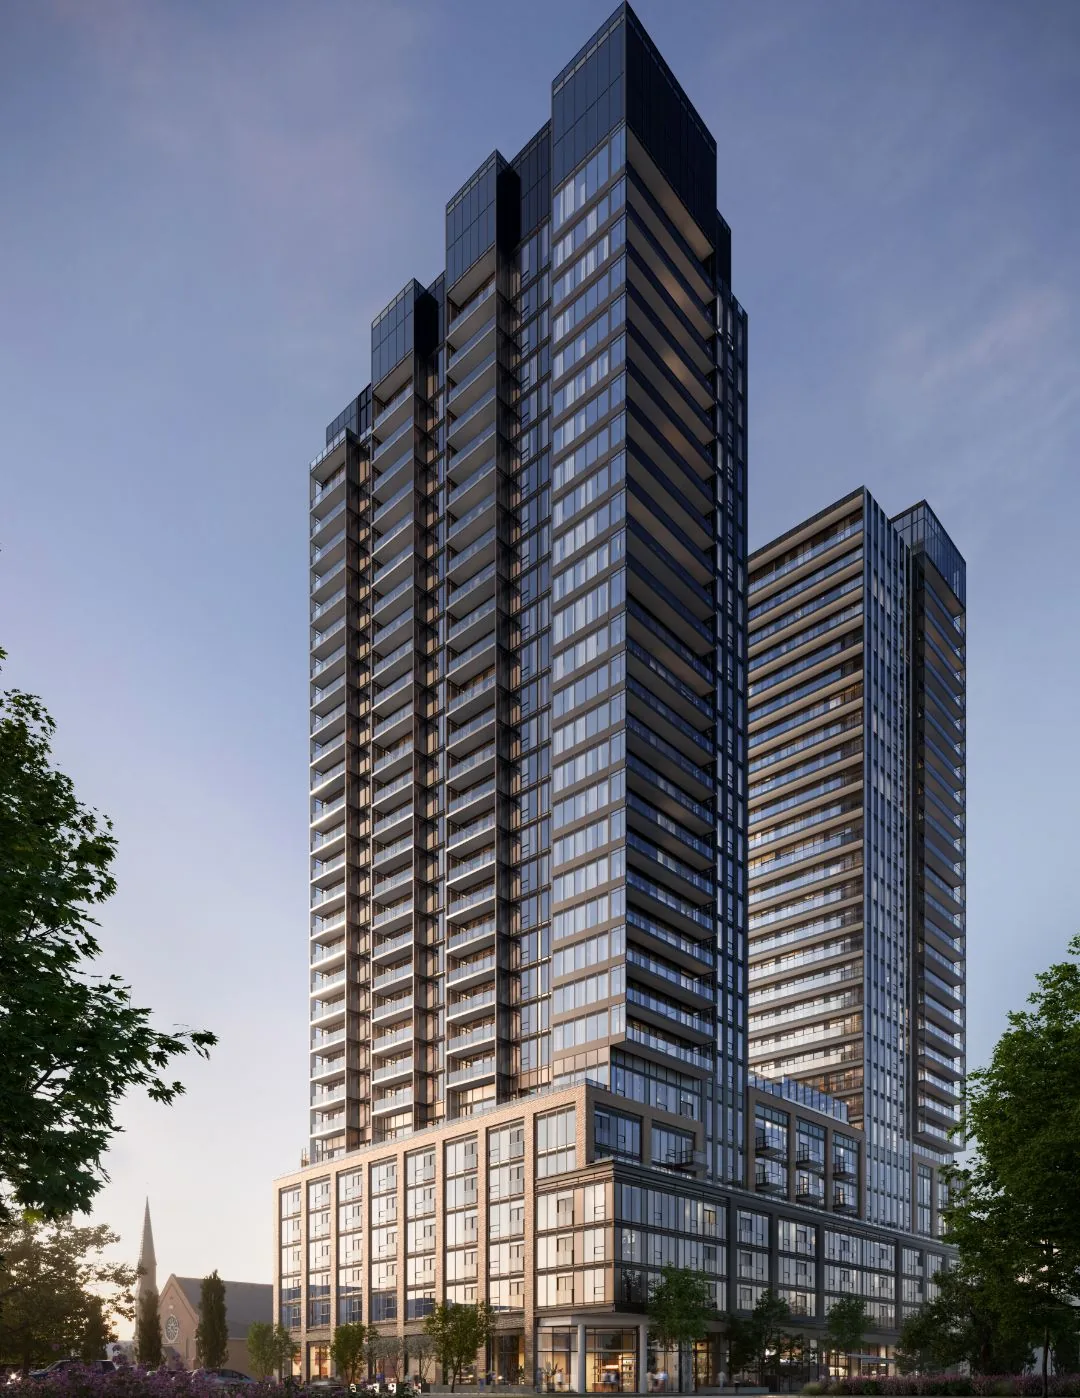
Three 31-storey towers rising at the corner of Wilson and Hughson in Hamilton's Beasley neighbourhood — 931 suites, world-class interior design, luxury-house furnishings in every amenity space, and the city's new LRT a five-minute walk from the lobby.
*Pricing, specifications and incentives are subject to change without notice and are confirmed in writing at the time of purchase.
The Building
Great cities are remembered by their skylines. Hamilton is about to get a new silhouette: three glass towers stepping up from a podium of shops and a double-height lobby at 41 Wilson Street, in the heart of a downtown that is adding transit, jobs and cultural investment faster than anywhere else in Ontario.
EMBLEM Developments has assembled a team you would normally expect in Toronto's most exclusive addresses — Arcadis on the architecture, Burdifilek on every interior, and Louis Vuitton pieces furnishing the shared spaces — and brought it to a price point downtown Hamilton has never seen paired with this level of finish.
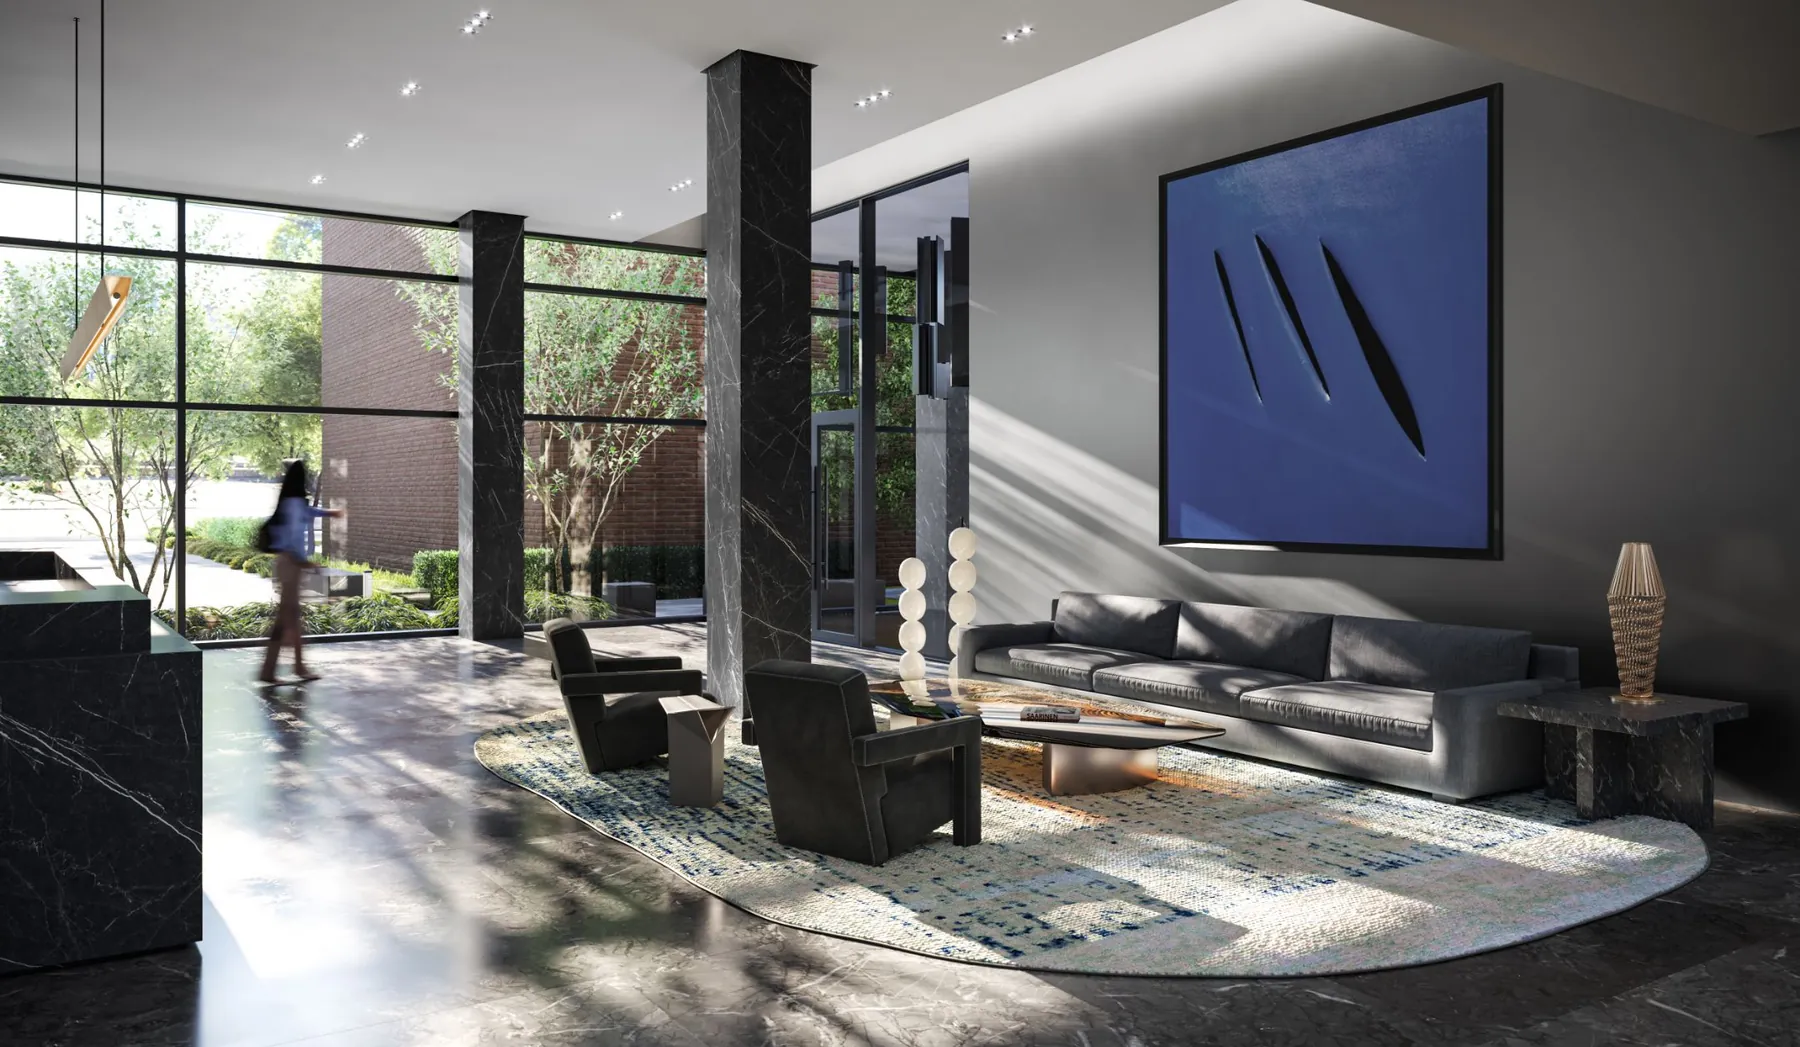
The Toronto studio behind flagship spaces for the world's most recognizable luxury brands sets the standard for every corridor, lobby and lounge.
A first for Hamilton: amenity spaces layered with Louis Vuitton furnishings, turning shared rooms into rooms you will actually want to spend time in.
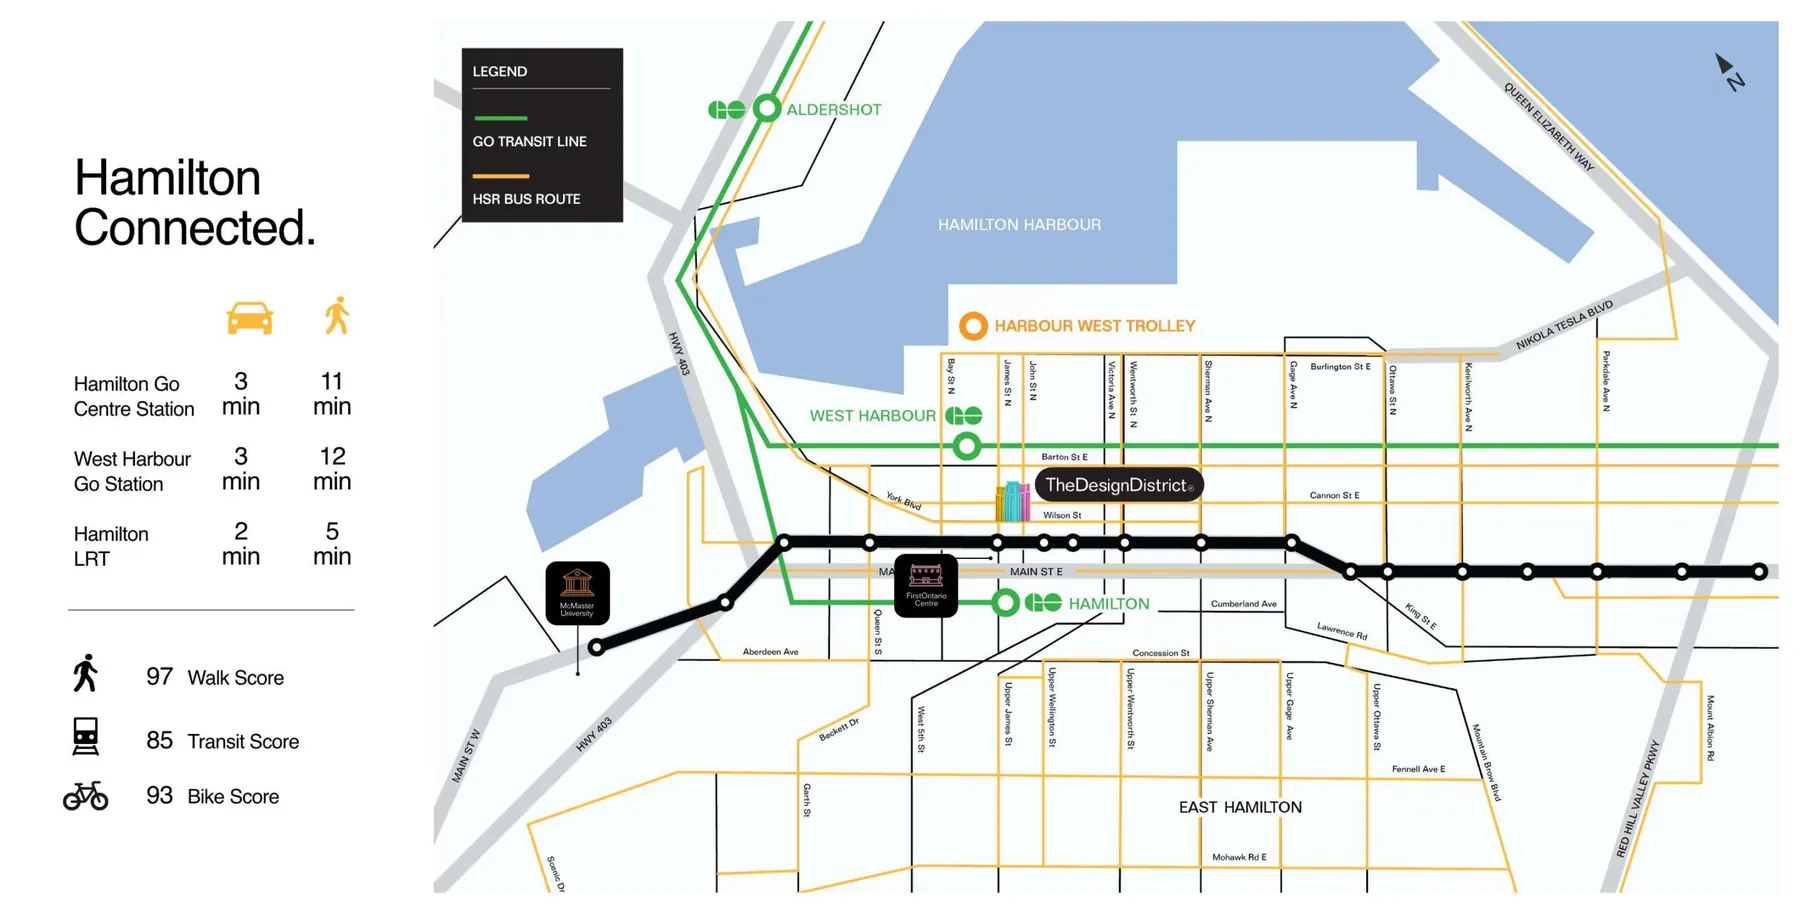
A five-minute walk to the new LRT, three minutes to Hamilton GO Centre and West Harbour GO, and a short drive to the airport.
Design
Burdifilek approaches a residence the way it approaches a flagship boutique — proportion, material and light before decoration. Expect stone, warm metals and considered lighting from the lobby to your front door.
Louis Vuitton objects and furniture appear throughout the amenity collection, an arrangement no other Hamilton building offers. Shared spaces here feel like a private club, not a common room.
The building sits at the crossroads of Hamilton's transit future: the LRT line, two GO stations and the airport are all minutes away, with a Walk Score of 97 at the door.
Watch
The official project film — architecture, interiors and the Hamilton story, in three minutes.
Recognition
 Best Residential High-Rise Development in Canada
International Property Awards, 2024–25 — selected by an independent panel of more than 80 industry experts for design, quality, innovation and sustainability.
 Multi-Category Winner, North America
Honoured across several categories at The Nationals, the continent's largest new-home sales and marketing awards.
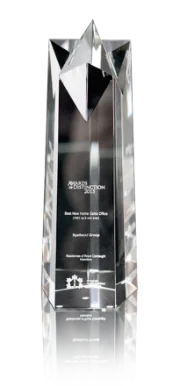 Best Suite Design Finalist
Ontario Home Builders' Association Awards of Distinction, 2023.
Amenities
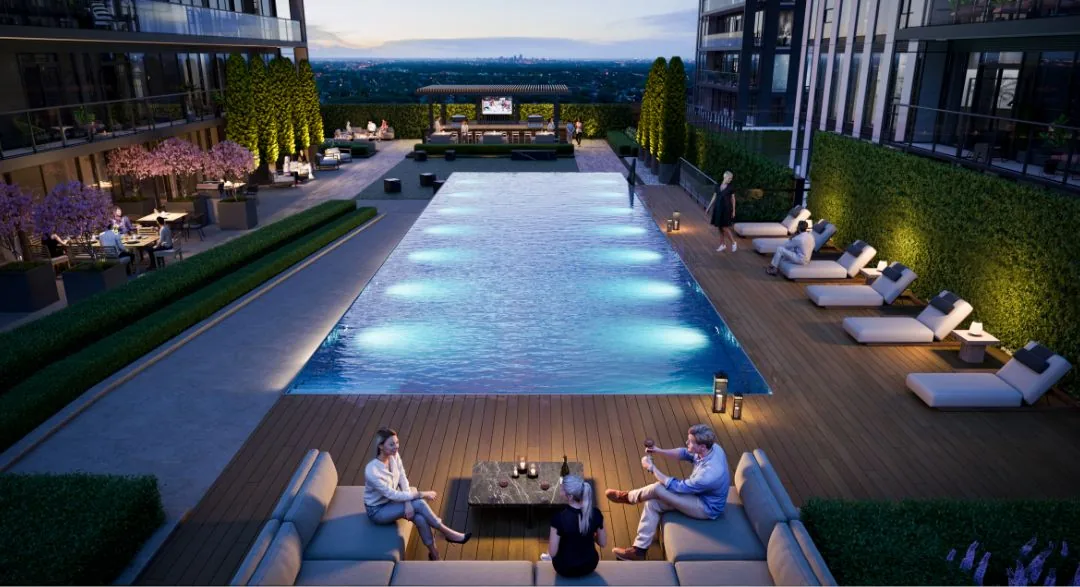
Indoors and out, the amenity collection is planned as a sequence of rooms rather than a checklist — each one designed by Burdifilek and furnished with Louis Vuitton pieces, so the spaces you share are finished to a higher standard than most people's living rooms.
A landscaped pool deck with loungers and cabanas, open to the skyline.
A fully equipped gym for strength and cardio, steps from the elevator.
A quiet, light-filled room for yoga, stretching and meditation.
Work-from-home, without working from home — desks, booths and meeting space.
Entertain at scale in a lounge and private dining room with catering kitchen.
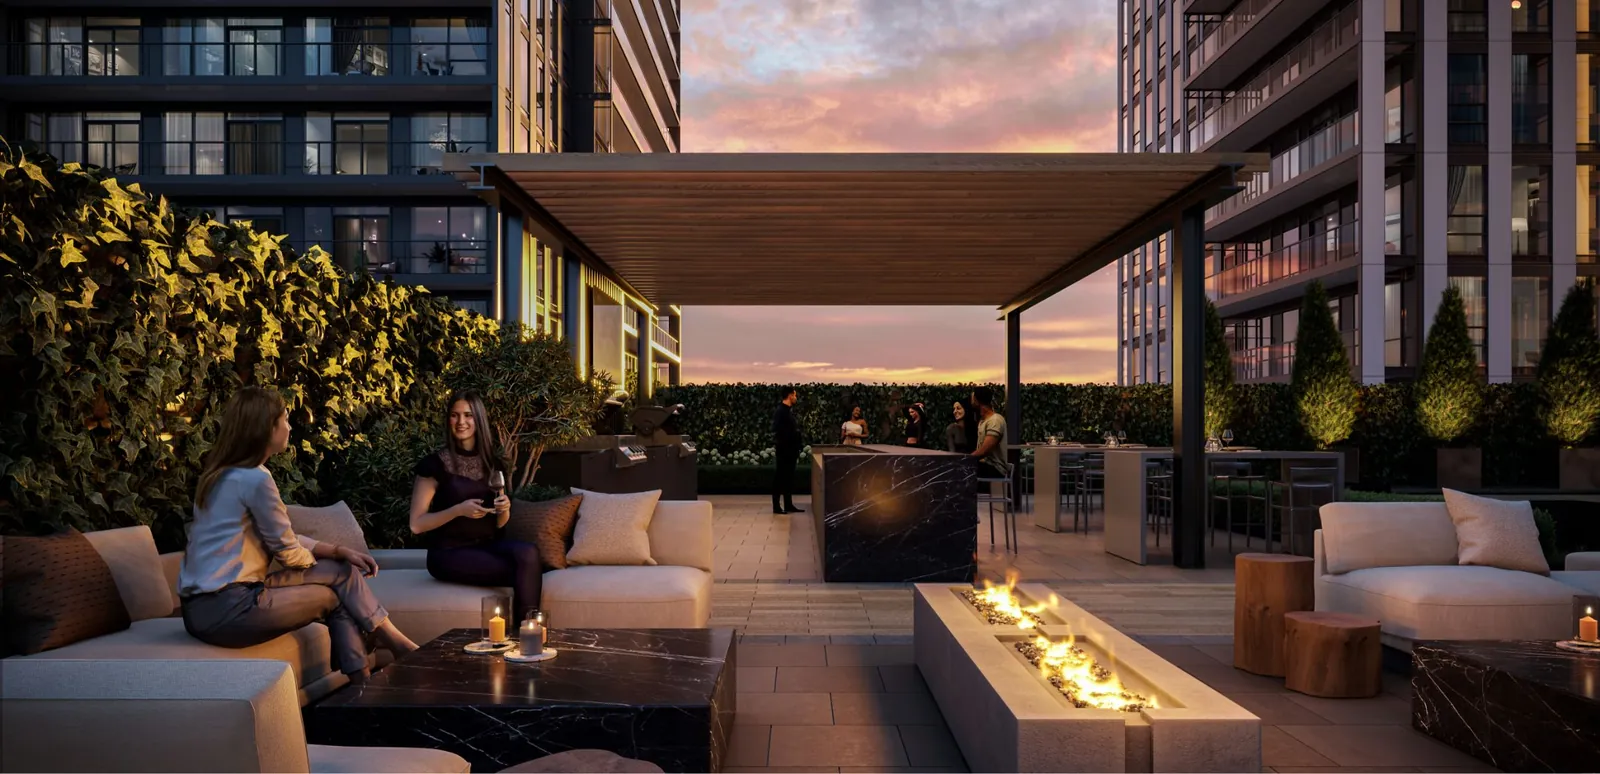
Outdoor dining and fire-side lounges for long summer evenings.
Room for four-legged residents to run, and a spot to clean up afterwards.
Double-height arrival with concierge, lounge seating and curated art.
Suites & Floor Plans
Every layout is planned for how people actually live — efficient studios for first-time buyers and investors, one-bedroom-plus-den plans that work as a real home office, and family-sized two- and three-bedroom suites with proper dining space.
| Layout | Approx. Size |
|---|---|
| Studio | 369 – 381 sq ft |
| 1 Bedroom | 464 – 603 sq ft |
| 1 Bedroom + Den | 475 – 604 sq ft |
| 2 Bedroom | 631 – 793 sq ft |
| 2 Bedroom + Den | 837 – 1,011 sq ft |
| 3 Bedroom | 833 – 948 sq ft |
| 3 Bedroom + Den | 981 – 1,007 sq ft |
Sizes are approximate and vary by tower and floor. Register for the full floor plan collection and current availability.
The Design District — Documents
Sent by e-mail to registrants — no obligation, no spam.
Limited Allocation · VIP Release
Get the complete price list and floor plan package — free, and before the public.
Location
41 Wilson Street sits at the point where every piece of Hamilton's transit plan meets: the new LRT line, both GO stations and the HSR bus network — with James Street North's restaurants, galleries and the Farmers' Market a short stroll away.
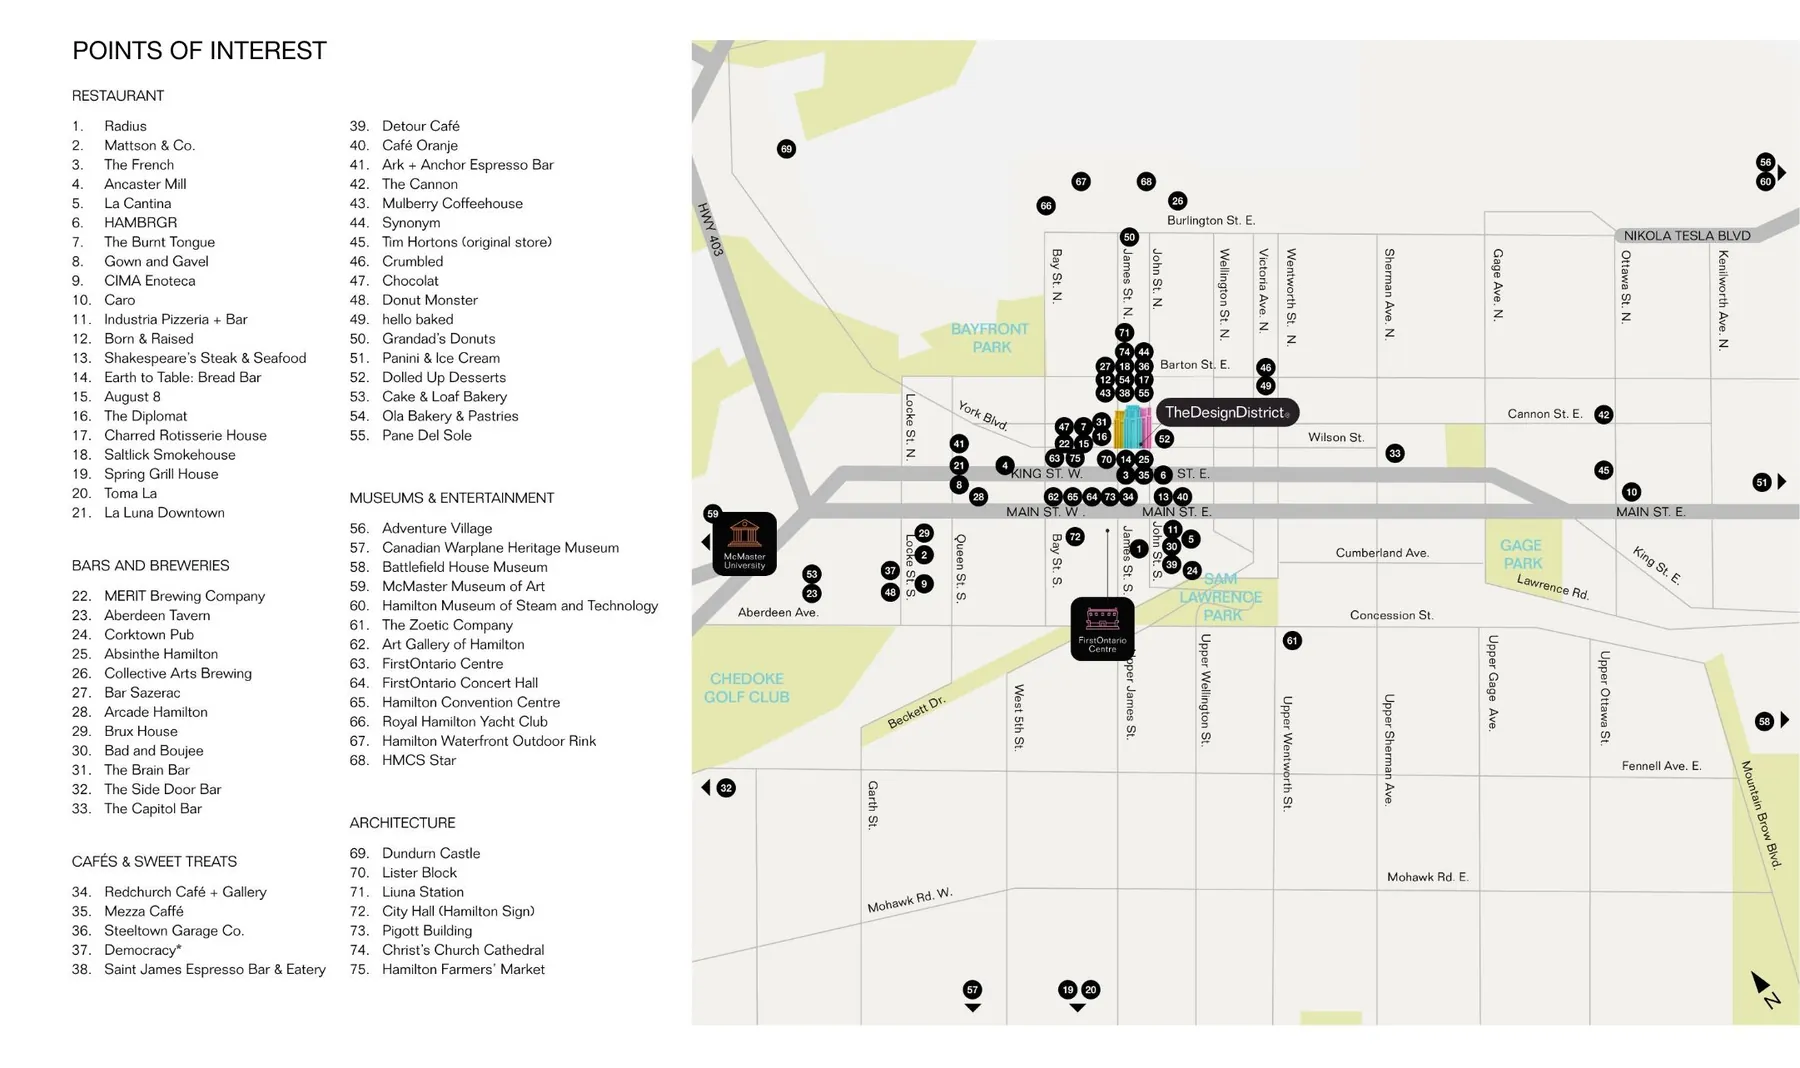
In the neighbourhood
Investment
Hamilton has quietly become one of Canada's most diversified urban economies — a top-five tech-talent market, a university city, a working port and a growing arts scene — and the public money now flowing into transit, digital infrastructure and entertainment is the kind that re-rates a downtown for decades.
More than $4 billion committed to new infrastructure:
$3.4B
Hamilton LRTA 14-kilometre, 17-stop light-rail line from McMaster University through downtown to Eastgate Square, targeted for completion around 2027 — with a stop a five-minute walk from The Design District.
$500M
Downtown Entertainment DistrictA city-backed overhaul of FirstOntario Centre, the FirstOntario Concert Hall, the Hamilton Convention Centre and the Art Gallery of Hamilton, all within walking distance.
$400M
Bell Digital InfrastructureThe largest telecommunications investment in the city's history, wiring downtown Hamilton for the next generation of employers and residents.
$140M
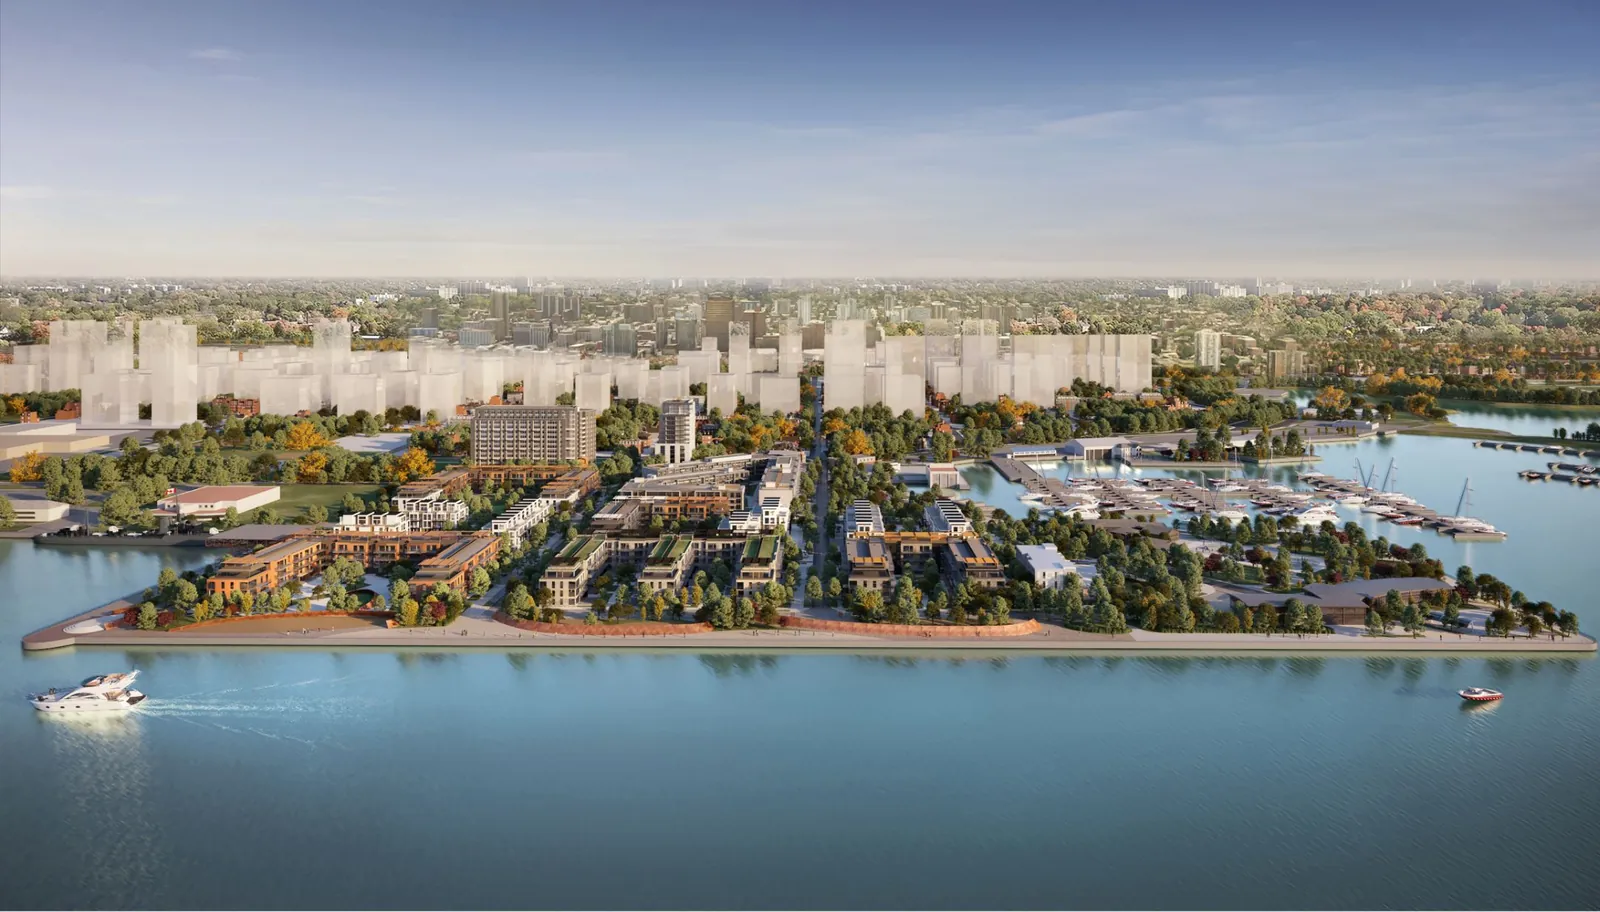
West Harbour RedevelopmentA mixed-use, transit-supportive waterfront neighbourhood with new housing, offices, retail and public space on Hamilton's bay.
The Team
EMBLEM is one of the fastest-growing high-rise developers in the Greater Toronto Area, with a portfolio focused on design-led residential towers. The Design District brings that track record — and a team of internationally recognized partners — to downtown Hamilton.
A global design and engineering practice with 3,500+ professionals across 60+ offices, shaping cities in more than 100 countries.
The Toronto studio whose retail and residential work defines the look of some of the world's most valuable luxury brands.
Every suite is covered by Ontario's new-home warranty program for deposit protection and construction defects.
VIP Access
The Design District is selling now. Registering through this page puts you on the priority list for the current release — the price list, floor plans, deposit structure and incentives are sent in registration order, ahead of the public.
Latest
Awards
The International Property Awards judged The Design District the top residential high-rise in the country for 2024–25 — a first for a Hamilton condominium, and a signal of where the downtown market is heading.
Transit
The $3.4-billion, 17-stop line will run from McMaster University to Eastgate Square through the downtown core, with a stop a short walk from 41 Wilson Street — the kind of transit access that has historically lifted values along every GTA rail corridor.
Design
In a collaboration without precedent in the city, the amenity spaces at The Design District are being furnished with Louis Vuitton pieces, layered over interiors by Burdifilek.
Answers
A landmark condominium community by EMBLEM Developments at 41 Wilson Street in downtown Hamilton — three 31-storey towers with 931 suites, architecture by Arcadis, interiors by Burdifilek and amenity spaces furnished with Louis Vuitton pieces.
At the corner of Wilson and Hughson Streets in Hamilton's Beasley neighbourhood, a block from James Street North. It is a five-minute walk to the future LRT stop and about three minutes by car to both Hamilton GO Centre and West Harbour GO, with a Walk Score of 97.
Studios, one-bedroom and one-plus-den, two-bedroom and two-plus-den, and three-bedroom and three-plus-den layouts, ranging from roughly 369 to just over 1,000 square feet. Register for the full floor plan collection and current availability.
Suite pricing starts from the $400s. Register to receive the official price list, the current deposit structure and any purchaser incentives in effect.
The Design District offers an extended, staged deposit structure with a modest amount due on signing and the balance spread over time. The current schedule and any incentives are provided to registrants in writing.
Yes. Construction is under way at 41 Wilson Street. Registrants receive construction progress and the latest occupancy timeline as it is released.
Roughly 15,000 square feet of indoor and outdoor amenities: an outdoor pool terrace, fitness centre, yoga studio, co-working lounge, party and dining rooms, barbecue and fire terraces, a dog run and a double-height gallery lobby.
EMBLEM Developments — one of the fastest-growing high-rise developers in the GTA, with more than 4,500 residences and $3.6 billion in development value across its portfolio. Every suite is protected by the Tarion new home warranty.
Parking and locker availability and pricing vary by suite and release. Register and we will send you the current details along with the price list.
Complete the registration form on this page, or use “Book an Appointment” to request a VIP visit. Every request is confirmed by e-mail and handled in registration order.
Priority Registration
Receive the price list, floor plans, deposit structure and incentives for The Design District — before the public, in registration order.
Thank you for registering — the price list, floor plans and incentive details are on their way to your inbox.
Condominiums · 41 Wilson St, Hamilton
VIP pricing, floor plans, deposit structure & incentives — before the public.
Watch your inbox — the price list and floor plans are on their way.
VIP Appointment
Pick a preferred day and time — our team confirms every appointment by e-mail.
Our team will confirm your appointment details by e-mail shortly.
Information submitted through this website (name, e-mail address, phone number, city and stated preferences) is used solely to provide you with pricing, floor plans, deposit and incentive details, construction updates and appointment scheduling for The Design District, in accordance with Canada's Anti-Spam Legislation (CASL). Your information is kept confidential, is never sold, and every e-mail includes an unsubscribe option.
This is an independent marketing and registration website operated by a licensed Ontario real estate brokerage. We do not represent EMBLEM Developments, and this is not the builder's official website. All renderings are artist's concept only. Pricing, sizes, specifications, deposit structures, incentives and availability are subject to change without notice. Not intended to solicit buyers or sellers currently under contract with another brokerage. E. & O. E.